



Overview
On December 8, 2025, the Princeton City Council approved several actions advancing the city’s planned Public Safety Complex, including site selection, land control arrangements, architect selection, and authorization of professional design funding.
The approvals were made during a properly posted public meeting.
The project is intended to support long-term police and fire operations in a rapidly growing city.
Actions Approved
City Council approved the following steps:
• Selected the Corporate Drive at Myrick Lane site
• Approved a land/lease proposal with the Princeton Economic Development Corporation (PEDC) to control the project site through a long-term lease arrangement
• Approved a professional architecture and design services contract with Brinkley Sargent Wiginton Architects, Inc. (BSW)
• Authorized up to $4,243,022 for professional services and reimbursables related to the BSW contract
Purpose of the Public Safety Complex
The proposed complex is intended to:
• Serve as a centralized facility for Princeton Police Department operations
• Provide administrative space for the Princeton Fire Department
• Improve coordination, communication, and response capacity
• Replace existing facilities that are undersized
• Prepare the city for future public safety needs as population grows
Police Chief James Waters, Fire Chief Shannon Stephens, and Mayor Eugene Escobar Jr. stated that the project supports long-term public safety readiness and operational capacity.
Site Selection
City officials evaluated three potential sites.
The selected location:
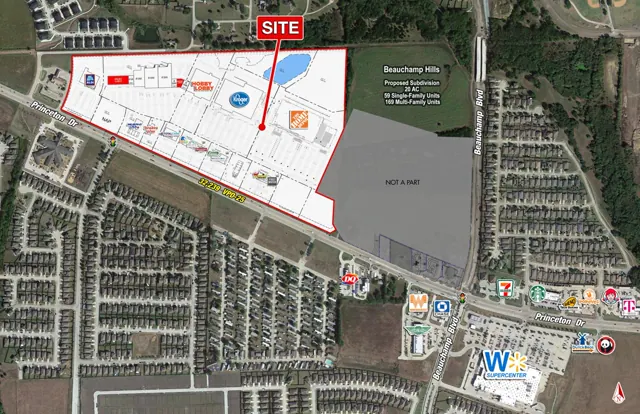
Corporate Drive at Myrick Lane
Located within the Princeton Business Park and owned by the Princeton Economic Development Corporation (PEDC).
Other sites considered:
• 3000 block of Highway 380, removed from consideration due to the bypass and one-way service road frontage.
• Beauchamp Road at Monte Carlo, where land constraints were identified.
Land Control and Lease Structure
The approved land proposal involves approximately 7.40 acres owned by the PEDC.
Key lease terms summarized from the agenda materials include:
• Lease term: 30 years
• Annual lease payment: $67,166.67
• Payment deadline: September 30 each year
• Use restriction: Police and fire public safety purposes only
• Construction deadline: Must begin within 30 months of the lease effective date
Additional provisions include:
• Purchase option: $2,015,000 minus lease payments already made
• Option consideration: $100 non-refundable
• Property condition: Leased as-is, where-is
• Assignment or subleasing: Requires PEDC approval
Architecture and Design Contract
The professional services contract with Brinkley Sargent Wiginton Architects (BSW) totals $4,243,022.
Breakdown:
Basic Services:
$2,920,500
Based on an estimated $36 million initial construction budget.
Phase billing schedule:
• 15 percent
• 30 percent
• 30 percent
• 5 percent
• 20 percent
Supplemental Services:
Up to $1,262,522, billed only for work actually performed.
Reimbursables:
Estimated $60,000, billed at cost plus 10 percent, subject to approval.
Current Status
As of December 8, 2025, the City Council has approved:
• Site selection
• Land control structure
• Architect selection
• Professional design services scope
• Initial design funding authorization
No construction contract has been awarded at this stage.
The project will move forward through design development, planning, and future construction approvals.
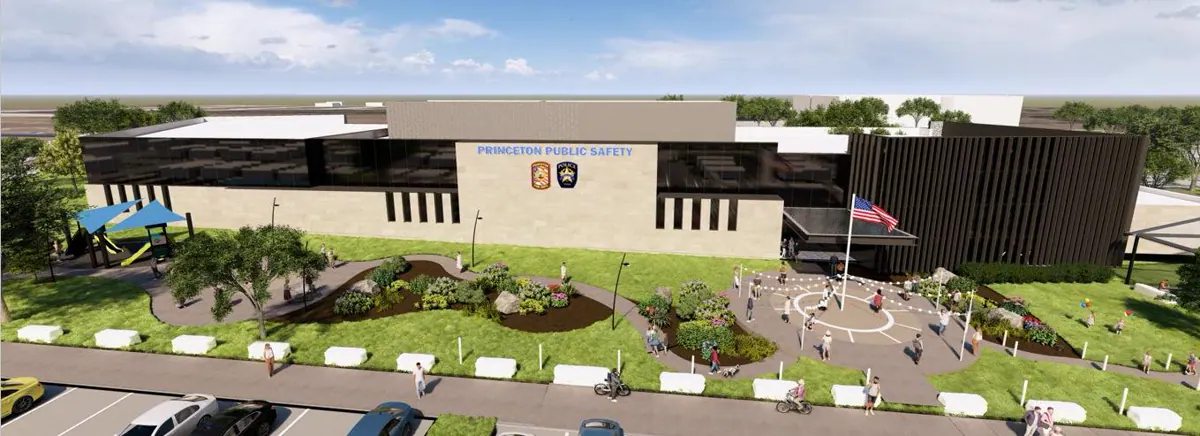
Image Source: Rendering shared by Mayor Eugene Escobar Jr. on Facebook