



What Is Being Proposed
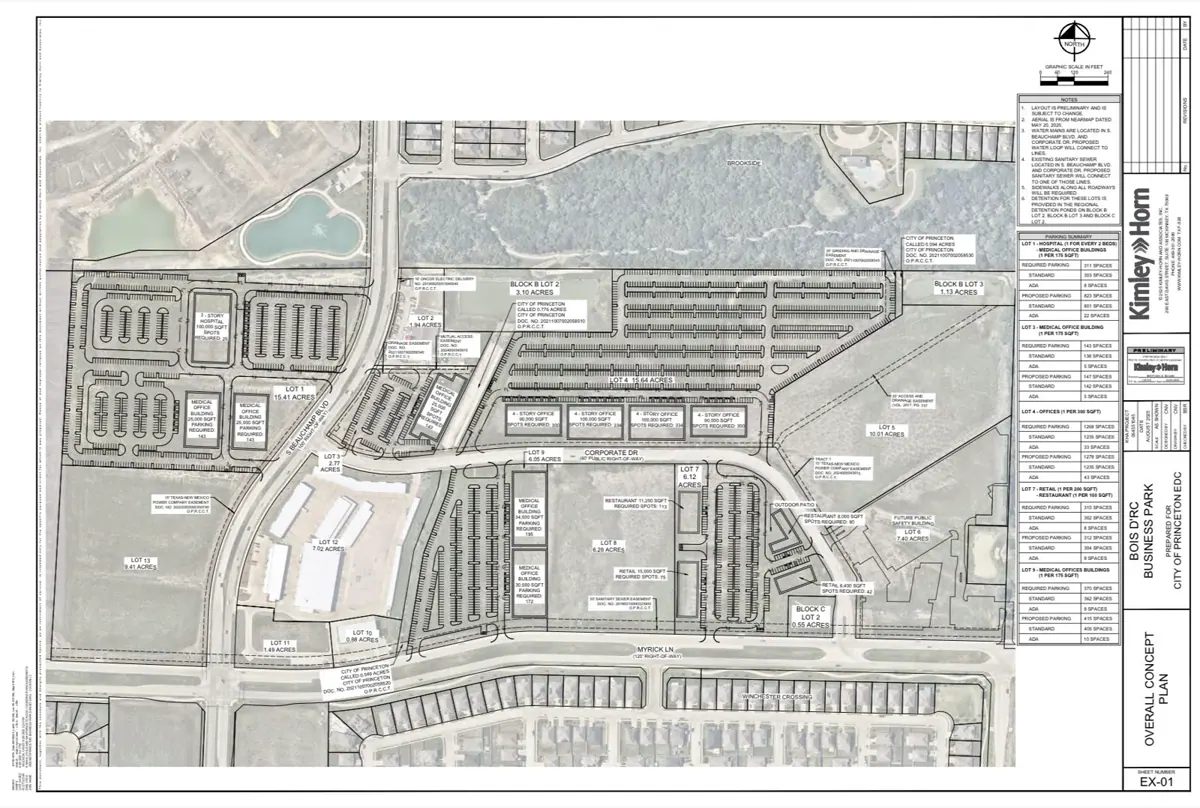
Princeton Economic Development Corporation is requesting a rezoning for approximately 53.3865 acres at Bois D’ Arc Professional Park near S. Beauchamp Boulevard and Myrick Lane, by Corporate Drive.
Case: ZA20253149
Current Zoning
Manufacturing Industrial Light (M-1)
Requested Zoning
Planned Development 47 (PD47) with base zoning C-1 commercial (PD47/C-1).
According to the city notice, the purpose is to allow professional office and retail/commercial uses in place of industrial manufacturing uses, with design standards aimed at higher-quality development.
According to the staff report, the purpose is to shift the site from industrial uses to a professional business park that is more compatible with nearby neighborhoods.
Where It Sits
The site is located:
• Near the signalized intersection of S. Beauchamp Boulevard and Myrick Lane
• South of U.S. 380 near Walmart
• Between surrounding residential areas and planned city projects, including the future city recreation center site nearby
What PD47 Would Allow
The proposed district is designed to function as a commercial business area, allowing offices, medical uses, light retail, and neighborhood-serving services, along with other C-1 uses unless specifically limited by the PD standards.
Examples Listed in the PD Standards
These are examples only, not a complete list.
Permitted examples
• Grocer
• Medical and dental labs
• Pet shop
• Dry cleaner
• Radio and TV studio
Allowed with a Specific Use Permit
• Drive thru fast food
• Car wash
• Convenience store with or without gas pumps
• Childcare center
• Research lab
• Heliport
• Private club
• Auto storage
• Paid parking garage
• Motorcycle sales and service
What the PD Standards Would Prohibit
Examples listed in the standards include:
• Auto repair
• Mini warehouse public storage
• Pawn shop
• RV sales and service
• Motel lodging
• Other higher-intensity or incompatible uses
The standards distinguish between hotel and motel uses. A hotel may be allowed only with internal hallway access, while a motel is not permitted.
Design and Compatibility Rules Being Proposed
• Maximum building height: 55 feet
• No blank building faces; windows required on each side except where codes prohibit
• Street-facing facades must have at least 20 percent transparency
• Building facades must be 100 percent masonry as defined, with tilt-wall, CMU, or precast limited to a maximum of 75 percent of any facade and accent materials limited to a maximum of 25 percent
• Parking must be screened from the street with buildings or landscaping
• Parking islands: 1 island per 15 spaces with a minimum of 200 square feet and 1 tree
• Parking-area trees: 1 tree per 15 spaces; island trees may count
• Open space and landscape: 20 percent minimum, with a possible administrative reduction to 15 percent
• Impervious surface cap: 80 percent, with a possible administrative increase to 85 percent
• Loading, refuse, and rooftop equipment must be screened
• Refuse must be at least 50 feet from residentially zoned property and cannot be placed between the building front and the street
• Electronic message board signs would be allowed
Infrastructure and Traffic Notes in the Staff Report
According to the staff report:
• Water and sewer are already in the adjacent public streets, and staff says capacity is adequate
• City drainage for the larger 109-acre area includes 3 retention ponds
• Right-of-way has already been dedicated on key roads, but future developers may still be required to add turn lanes, deceleration lanes, or median modifications
Public Notice and Current Feedback
• 55 notices were mailed to property owners within 200 feet
• An updated hearing notice was mailed Dec. 3, 2025 after earlier notices reflected different dates
• The staff report stated that no resident feedback had been received as of the report date
Public Hearings
Planning and Zoning Commission
Monday, December 15, 2025 at 6:30 PM
City Hall Council Chambers
2000 E. Princeton Drive
City Council
Monday, January 12, 2026 at 6:30 PM
(per mailed notice dated Dec. 3, 2025)
City Hall Council Chambers
2000 E. Princeton Drive
Agendas can be amended, so residents should check the city’s Agenda Center for updates.
Public Comment
If you cannot attend, written comments may be sent to:
Why This Matters
This proposal would shift more than 53 acres from light industrial zoning toward a commercial and professional business park model.
That could affect:
• The type of jobs created in this part of Princeton
• The compatibility of future development with nearby neighborhoods
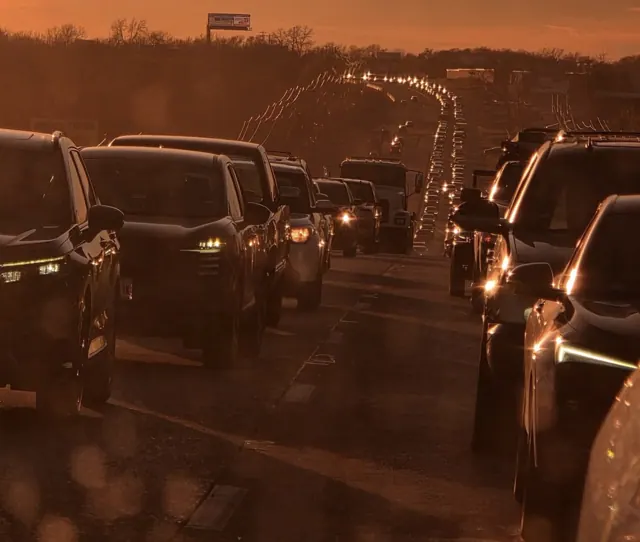
• Traffic and infrastructure demands along Beauchamp, Myrick, and nearby corridors
• Long-term land use around the southern U.S. 380 growth area
For a fast-growing city, zoning decisions like this shape not just what gets built next, but what kind of economic base Princeton builds over time.
Posted for informational purposes only. As a Planning & Zoning Commissioner, I cannot discuss or advocate a position before the public hearing.